Melissa Maltese

BEDS4
BATHS2 full
SQUARE FEET1,988
MLS#5256818
STATUSActive
PROPERTY TYPEResidential - Single Family
SUBDIVISIONHighland Blvd
SCHOOLLorain City
Property Description
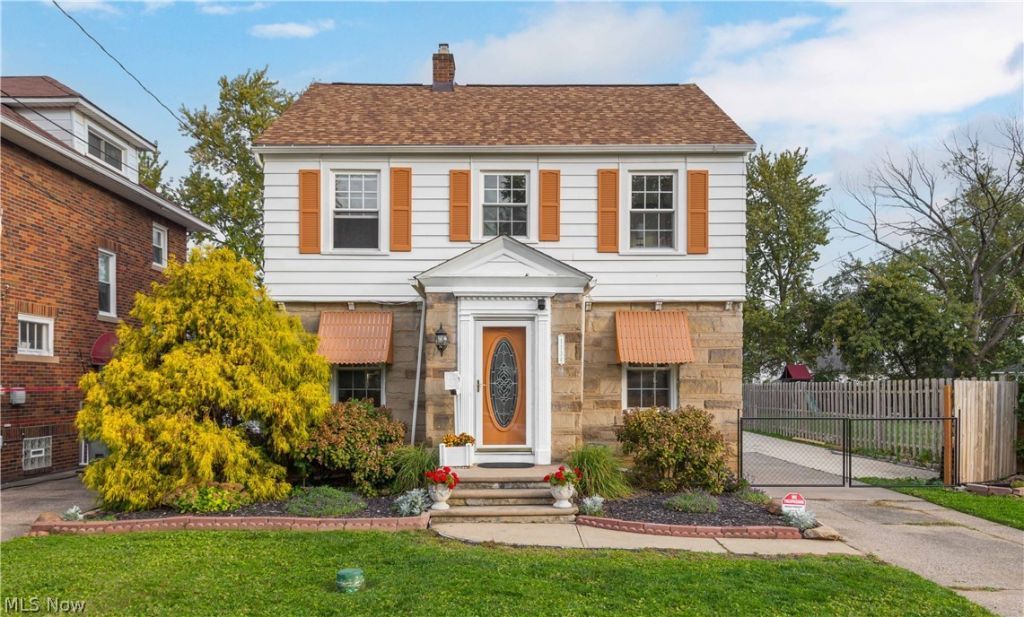
Prepare to be blown away by this beautiful colonial that has been in the same family since it was built! Meticulously maintained and thoughtfully updated from top to bottom, this home shows the love and care invested over the years. Step inside the welcoming foyer and you'll immediately notice the character throughout, from the crown molding and rounded fireplace to the tasteful wallpaper, and abundance of natural light throughout. The updated kitchen has timeless finishes with quartz countertops, ceiling-height cabinets, open shelving, a breakfast bar with a large window, and plenty of counter and storage space. The first-floor addition offers so much flexibility as a primary suite, in-law suite, or guest space, complete with an updated ensuite bathroom with a walk-in shower and an adjoining den. Upstairs are three additional bedrooms and another beautifully updated full bath. Fresh paint, updated flooring and carpet, and thoughtful finishes throughout make this home truly move-in ready. And the improvements go well beyond cosmetics! Newer roof, HVAC, water heater, electrical updates throughout, appliances, and water conditioner. The basement offers Nature Stone flooring, partial waterproofing, a backflow valve, a separate tool/storage room, and even a cold cellar. Outside, the curb appeal is just as inviting, with lovely landscaping, a privacy-fenced backyard with plenty of room for the dogs to run, and a newer oversized shed to keep storage out of your way. Just a stone's throw from the schools and close to shopping, restaurants, and highway access. This is the kind of home you wait for. Generations of love and care have gone into it, and now it's ready for someone new to enjoy!
Property Features
Property Type: Residential - Single Family
Basement: Yes
Basement: Full, French Drain, Interior Entry, Storage Space, Unfinished, Sump Pump
Cooling: Central Air
Fireplaces: 1
Heating: Forced Air, Gas
Home Style: Colonial
Lot Size: 0.15 Acres
Roof Type: Asphalt, Fiberglass
Stories: 2.0
Taxes: $1,871 / year
Year Built: 1940
Amenities
Breakfast Bar
Ceiling Fan(s)
Crown Molding
Cathedral Ceiling(s)
Entrance Foyer
Eat-in Kitchen
In-Law Floorplan
Primary Downstairs
Stone Counters
Natural Woodwork
Garden
Feature Descriptions
Appliances: Dryer, Dishwasher, Microwave, Range, Refrigerator, Washer
Community Features: Park, Sidewalks
Exterior: Foam Insulation, Stone, SprayFoam Insulation, Vinyl S
Fencing: Full, Privacy, Wood
Fireplace: Decorative, Gas
Laundry: In Basement, Laundry Tub, Sink
Parcel#: 02-01-006-165-024
Parking: Concrete, Driveway, Paved
Patio/Porch: Patio
Sewer: Public Sewer
View: Neighborhood
Water: Public
Window: Blinds
Room Sizes
Bedroom: 14.5 x 10.6 Level - Second
Bedroom: 10 x 12.3 Level - Second
Bathroom: 4.11 x 7.9 Level - Second
Bedroom: 8.11 x 10 Level - Second
Primary Bedroom: 11.9 x 13.4 Level - First
Bathroom: 10 x 5.1 Level - First
Family Room: 9.4 x 19.4 Level - First
Other: 10.2 x 10.7 Level - Second
Other: 8.4 x 6.1 Level - First
Kitchen: 9 x 18.3 Level - First
Dining Room: 10.4 x 11.7 Level - First
Living Room: 15.5 x 23.2 Level - First
Entry/ Foyer: 4.9 x 3.6 Level - First
Other: 6 x 3.6 Level - Basement
Basement: 26.1 x 23.2 Level - Basement
Local Schools
School District: Lorain City
Listed By / Shown By
Listed By
Agency Name: Keller Williams Greater Metropolitan
Agency Contact: matt@chasegrouprealestate.com, 440-452-2000
Shown By
Agent Name: Melissa Maltese
Agent Phone: (330) 936-9285
Agency Title: DeHOFF REALTORS

Estimate Your Payment
Estimated Payment
$ 1,332.77 per month $1,103.97 Principal & Interest $155.92 Property Tax $72.89 Homeowner's InsuranceChange Payment Information
Disclaimer: All information deemed reliable but not guaranteed. All properties are subject to prior sale, change or withdrawal. Neither listing broker(s) or information provider(s) shall be responsible for any typographical errors, misinformation, misprints and shall be held totally harmless. Listing(s) information is provided for consumers personal, non-commercial use and may not be used for any purpose other than to identify prospective properties consumers may be interested in purchasing. Information on this site was last updated 10/29/2026. The listing information on this page last changed on 10/29/2026. The data relating to real estate for sale on this website comes in part from the Internet Data Exchange program of Delta Media Group MLS (last updated Thu 10/29/2026 12:13:23 AM EST) or MLS NOW (last updated Thu 10/29/2026 12:07:40 AM EST). Real estate listings held by brokerage firms other than DeHOFF REALTORS may be marked with the Internet Data Exchange logo and detailed information about those properties will include the name of the listing broker(s) when required by the MLS. All rights reserved.
Listing data compilation and photo(s) © 2026 - Multiple Listing Service, Inc. – All Rights Reserved
The photos may be altered, edited, enhanced or virtually staged.
Privacy Policy / DMCA Notice / ADA Accessibility


This site is hosted, designed and copyright
© 1994 - 2026 by
Delta Media Group, Inc. -- Patent Pending --
1134 W 29th Street | MLS# 5256818
This single family home located at 1134 W 29th Street, Lorain, OH 44052 is currently listed for sale with an asking price of $249,900. This property was built in 1940 and has 4 bedrooms and 2 full baths with 1988 sq. ft. W 29th Street is located in the Highland Blvd subdivision within the Lorain City school district. Search Highland Blvd real estate on mmaltese.dehoff.com today.