Melissa Maltese

BEDS2
BATHS2 full
SQUARE FEET1,696
MLS#5253884
STATUSActive
PROPERTY TYPEResidential - Condominium
SCHOOLAshland City
Property Description
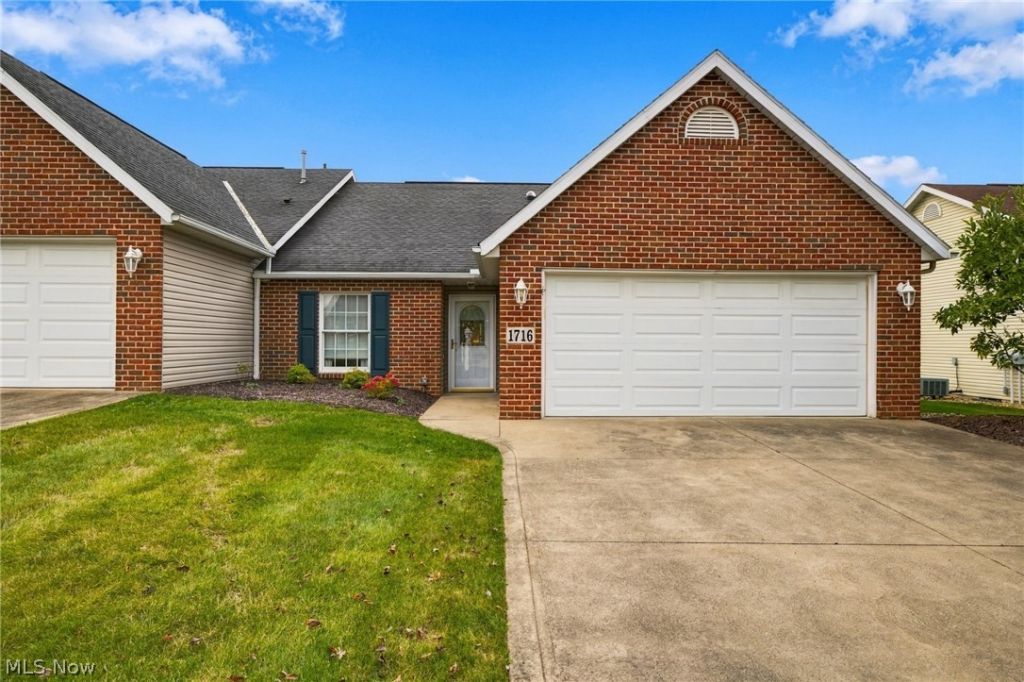
Welcome to this beautifully maintained 2-bedroom, 2-bathroom condominium tucked away on a quiet cul-de-sac in Oakbrook! The inviting living room features cathedral ceiling, and a cozy gas fireplace. A light-filled family room provides additional living space and opens to a covered patio, perfect for relaxing outdoors. The spacious primary bedroom offers a walk-in closet and ensuite bath. The second bedroom features French doors, making it ideal for guests, a den or home office. Other features include; hardwood floors, separate dining space and breakfast bar, updated cabinetry and laundry room off the kitchen. There is a 2-car garage with extra storage space above. Enjoy low-maintenance living with $300 per month association fees that include water, sewer, trash removal, lawn care, maintenance and snow removal, (there is a 1% new member fee). This lovingly cared-for condo offers comfort, convenience and easy living!
Property Features
Property Type: Residential - Condominium
Basement: None
Cooling: Central Air
Fireplaces: 1
Garage: 2
Heating: Forced Air, Gas
Home Style: Ranch
Roof Type: Composition
Stories: 1.0
Taxes: $2,611 / year
Year Built: 2004
Amenities
Breakfast Bar
Ceiling Fan(s)
Chandelier
Cathedral Ceiling(s)
Entrance Foyer
Walk-In Closet(s)
Feature Descriptions
Appliances: Dryer, Dishwasher, Disposal, Microwave, Range, Refrigerator, Washer
Days on Site: 13
Exterior: Brick, Vinyl Siding
Fireplace: Gas Log, Living Room
Laundry: Laundry Room
Parcel#: P44-092-0-0106-00
Parking: Driveway, Garage
Patio/Porch: Covered, Patio
Pets Allowed: Cats OK, Dogs OK, Number Limit
Sewer: Public Sewer
Water: Public
Room Sizes
Bedroom: 14 x 11 Level - First
Primary Bedroom: 17 x 11 Level - First
Dining Room: 13 x 9 Level - First
Kitchen: 12 x 7 Level - First
Family Room: 23 x 12 Level - First
Living Room: 23 x 17 Level - First
Local Schools
School District: Ashland City
Listed By / Shown By
Listed By
Agency Name: Coldwell Banker Ward RE
Agency Contact: 419-281-2000, cbwardmarketing@gmail.com
Shown By
Agent Name: Melissa Maltese
Agent Phone: (330) 936-9285
Agency Title: DeHOFF REALTORS

Estimate Your Payment
Estimated Payment
$ 1,629.90 per month $1,324.85 Principal & Interest $217.58 Property Tax $87.47 Homeowner's InsuranceChange Payment Information
Disclaimer: All information deemed reliable but not guaranteed. All properties are subject to prior sale, change or withdrawal. Neither listing broker(s) or information provider(s) shall be responsible for any typographical errors, misinformation, misprints and shall be held totally harmless. Listing(s) information is provided for consumers personal, non-commercial use and may not be used for any purpose other than to identify prospective properties consumers may be interested in purchasing. Information on this site was last updated 10/29/2026. The listing information on this page last changed on 10/29/2026. The data relating to real estate for sale on this website comes in part from the Internet Data Exchange program of Delta Media Group MLS (last updated Thu 10/29/2026 12:13:23 AM EST) or MLS NOW (last updated Thu 10/29/2026 12:07:40 AM EST). Real estate listings held by brokerage firms other than DeHOFF REALTORS may be marked with the Internet Data Exchange logo and detailed information about those properties will include the name of the listing broker(s) when required by the MLS. All rights reserved.
Listing data compilation and photo(s) © 2026 - Multiple Listing Service, Inc. – All Rights Reserved
The photos may be altered, edited, enhanced or virtually staged.
Privacy Policy / DMCA Notice / ADA Accessibility


This site is hosted, designed and copyright
© 1994 - 2026 by
Delta Media Group, Inc. -- Patent Pending --
1716 Deermeadow Court | MLS# 5253884
This condo located at 1716 Deermeadow Court, Ashland, OH 44805 is currently listed for sale with an asking price of $299,900. This property was built in 2004 and has 2 bedrooms and 2 full baths with 1696 sq. ft. Deermeadow Court is located within the Ashland City school district. Search Ashland real estate on mmaltese.dehoff.com today.