Melissa Maltese

BEDS3
BATHS2 full 1 partial
SQUARE FEET1,893
MLS#5256602
STATUSActive
PROPERTY TYPEResidential - Condominium
SUBDIVISIONPreserve of Hudson
SCHOOLHudson City
Property Description
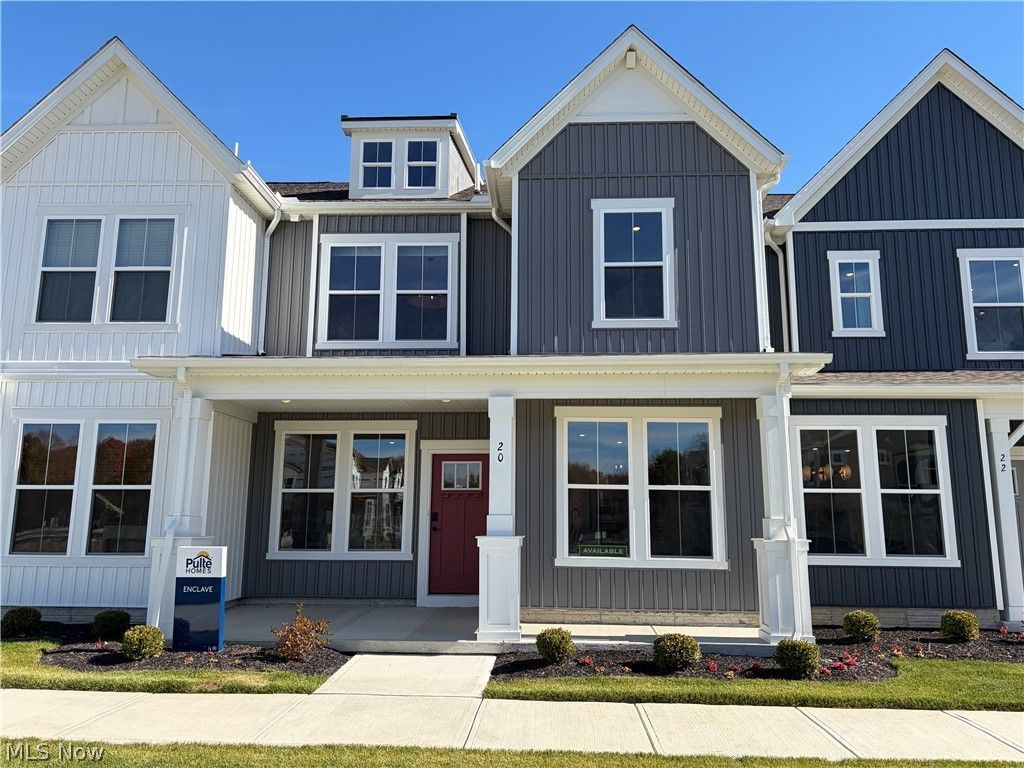
The fabulous Enclave model is officially on the market! Welcome to elevated, low-maintenance living at the Preserve of Hudson, located in the highly sought-after Hudson School District. This beautifully appointed 1,893-square-foot townhome offers 3 bedrooms, 2.5 bathrooms, a spacious second-floor loft, and convenient second-floor laundry. Thoughtfully designed with premium finishes throughout, including elegant quartz countertops, luxury vinyl plank flooring, and a beautifully tiled shower, this home perfectly blends style, comfort, and functionality. Enjoy the benefits of a stunning new-construction home with lawn care and snow removal included, giving you more time to enjoy everything Hudson has to offer. Luxury, location, and low-maintenance living-this is the one you've been waiting for!
Upcoming Open Houses
Open House Saturday October 31st, 1:00pm - 3:00pm
Open House Sunday November 1st, 1:00pm - 3:00pm
Open House Wednesday November 4th, 4:00pm - 6:00pm
Property Features
Property Type: Residential - Condominium
Cooling: Central Air
Garage: 2 car attached
Heating: Forced Air, Gas
Roof Type: Asphalt
Stories: 2.0
Taxes: $0 / year
Year Built: 2026
Feature Descriptions
Appliances: Built-In Oven, Cooktop, Dishwasher, Disposal, Microwave, Range, Refrigerator
Community Features: Street Lights, Sidewalks
Exterior: Batts Insulation, Blown-In Insulation, Board & Batte
Laundry: Electric Dryer Hookup, Laundry Room, Laundry Tub, Sink, Upper Level
Parcel#: 3010473
Parking: Attached, Driveway, Garage, Garage Door Opener, Garage Faces Rear
Patio/Porch: Covered, Front Porch
Pets Allowed: Yes
Security: Carbon Monoxide Detector(s), Smoke Detector(s)
Sewer: Public Sewer
Water: Public
Local Schools
School District: Hudson City
Listed By / Shown By
Listed By
Agency Name: Keller Williams Chervenic Rlty
Agency Contact: matt.suttle@pulte.com, 330-705-7536
Shown By
Agent Name: Melissa Maltese
Agent Phone: (330) 936-9285
Agency Title: DeHOFF REALTORS

Estimate Your Payment
Estimated Payment
$ 2,644.03 per month $2,480.28 Principal & Interest $0.00 Property Tax (data not provided by mls) $163.76 Homeowner's InsuranceChange Payment Information
Disclaimer: All information deemed reliable but not guaranteed. All properties are subject to prior sale, change or withdrawal. Neither listing broker(s) or information provider(s) shall be responsible for any typographical errors, misinformation, misprints and shall be held totally harmless. Listing(s) information is provided for consumers personal, non-commercial use and may not be used for any purpose other than to identify prospective properties consumers may be interested in purchasing. Information on this site was last updated 10/28/2026. The listing information on this page last changed on 10/28/2026. The data relating to real estate for sale on this website comes in part from the Internet Data Exchange program of Delta Media Group MLS (last updated Wed 10/28/2026 1:06:32 AM EST) or MLS NOW (last updated Wed 10/28/2026 12:17:33 AM EST). Real estate listings held by brokerage firms other than DeHOFF REALTORS may be marked with the Internet Data Exchange logo and detailed information about those properties will include the name of the listing broker(s) when required by the MLS. All rights reserved.
Listing data compilation and photo(s) © 2026 - Multiple Listing Service, Inc. – All Rights Reserved
The photos may be altered, edited, enhanced or virtually staged.
Privacy Policy / DMCA Notice / ADA Accessibility


This site is hosted, designed and copyright
© 1994 - 2026 by
Delta Media Group, Inc. -- Patent Pending --
20 Paige Lane | MLS# 5256602
This condo located at 20 Paige Lane, Hudson, OH 44236 is currently listed for sale with an asking price of $561,450. This property was built in 2026 and has 3 bedrooms and 2 full and 1 partial baths with 1893 sq. ft. Paige Lane is located in the Preserve of Hudson subdivision within the Hudson City school district. Search Preserve Of Hudson real estate on mmaltese.dehoff.com today.