Melissa Maltese

BEDS4
BATHS5 full 1 partial
SQUARE FEET7,193
MLS#5223448
STATUSActive
PROPERTY TYPEResidential - Single Family
SUBDIVISIONRichfield 01
SCHOOLRevere Local
Property Description
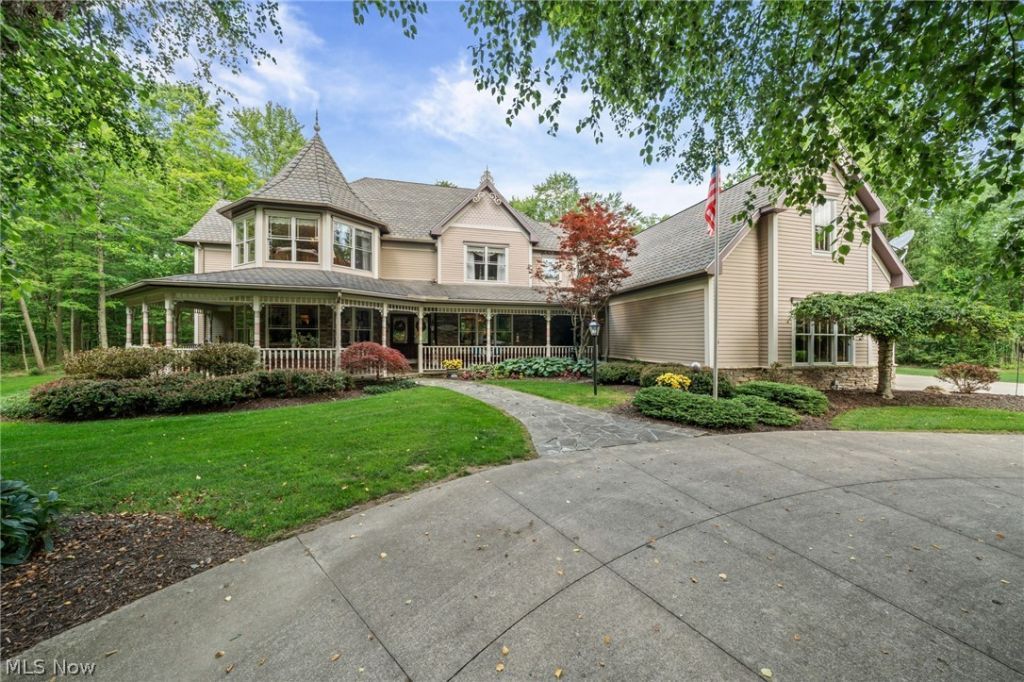
Your Own Private Estate! Exceptional custom-built home featuring quality craftsmanship and resort-style outdoor living on 2.68 acres of beauty! 4 Bdrm, 5.5 Bath, 5200+ sq.ft home. A circular drive, professional landscaping, and a 10' wrap-around porch welcome you into a stunning interior with an inlaid hardwood foyer, dramatic two-story great room w/ floor-to-ceiling stacked stone fireplace, built-ins, and a wall of windows overlooking the private backyard oasis. Admire the finest quality details throughout this home! Magnificent 1st floor Library/Office. The chef's kitchen offers vaulted ceilings, skylights, center island, custom cabinetry, granite, stainless, walk-in pantry, and access to a mudroom, shower, and expansive patio and pool. Spectacular, first-floor owner's suite features a sitting area, dual walk-in closets, a spa-like bath and a two-sided fireplace connecting the owner's suite to a private dressing room. 1st floor Laundry. A 2nd Floor Family Rm/Loft/Game Rm. Basement features a Wine/Bourbon Rm, 2 Lounges, and much more. The incredibly beautiful backyard is designed for entertaining with a full-width custom patio, built-in fire pit, Koi pond w/waterfall, gazebo, in-ground pool, shed, private trail, all offering exceptional privacy. Newer carpeting and flooring throughout. Too many upgrades to list here. Solid hardwood doors, 2x6 construction, upgraded insulation, and a 3-car side-entry garage. Conveniently located near MetroParks, shopping, and major freeways. Highly rated Revere schools. Close to everywhere you want to be! Wow! You're going to love living here! Call for your private showing! Hurry.
Property Features
Property Type: Residential - Single Family
Basement: Full, French Drain, Interior Entry, Other, Concrete, Partially Finished, Storage Space, Walk-Up Access, Sump Pump
Basement: Yes
Cooling: Central Air, Ceiling Fan(s), Electric, Multi Units, Zo
Fireplaces: 2
Garage: 3 car attached
Heating: Forced Air, Fireplace(s), Gas, Zoned
Home Style: Colonial, Other
Lot Size: 2.68 Acres
Roof Type: Asphalt, Fiberglass, Other, Shingle
Stories: 2.0
Taxes: $14,869 / year
Year Built: 2003
Amenities
Wet Bar
Breakfast Bar
Bookcases
Built-in Features
Ceiling Fan(s)
Chandelier
Crown Molding
Cathedral Ceiling(s)
Entrance Foyer
Eat-in Kitchen
Granite Counters
High Ceilings
His and Hers Closets
Kitchen Island
Primary Downstairs
Multiple Closets
Open Floorplan
Other
Pantry
Recessed Lighting
Sound System
Built-in Barbecue
Barbecue
Garden
Gas Grill
Lighting
Outdoor Grill
Outdoor Kitchen
Other
Private Yard
Rain Gutters
Storage
Fire Pit
Feature Descriptions
Accessibility: None
Appliances: Built-In Oven, Cooktop, Dryer, Dishwasher, Freezer, Disposal, Humidifier, Microwave, Refrigerator, Water Softener, Washer
Days on Site: 1
Exterior: Batts Insulation, Block, Frame, HardiPlank Type, Other
Fencing: Back Yard, Front Yard, Gate, Invisible, Other, Partial, Wrought Iron
Fireplace: Double Sided, Glass Doors, Gas Starter, Great Room, Primary Bedroom, Outside, Raised Hearth, See Through, Stone, Gas, Wood Burning
Laundry: Laundry Chute, Washer Hookup, Electric Dryer Hookup, Main Level, Laundry Room, Laundry Tub, Sink
Lot: Back Yard, Flat, Front Yard, Garden, Gentle Sloping, Irregular Lot, Landscaped, Level, Native Plants, Other, Private, Pond on Lot, Rectangular Lot, Many Trees, Stream/Creek, Secluded, Spring, Wooded
Parcel#: 4801382
Parking: Attached, Basement, Circular Driveway, Concrete, Drain, Direct Access, Driveway, Electricity, Garage, Garage Door Opener, Inside Entrance, Kitchen Level, Lighted, Parking Pad, Garage Faces Side, Storage, Workshop in Garage, Water Available
Patio/Porch: Rear Porch, Covered, Front Porch, Patio, Porch, Wrap Around
Pool: Fenced, Filtered, Electric Heat, Heated, In Ground, Outdoor Pool, Pool Cover, Private, In-Ground
Security: Carbon Monoxide Detector(s), Smoke Detector(s)
Sewer: Private Sewer, Septic Tank
Swimming Pool: Yes
View: Other, Creek/Stream, Trees/Woods
Water: Private, Well
Window: Bay Window(s), Double Pane Windows, Insulated Windows, Screens, Skylight(s), Wood Frames, Window Treatments
Room Sizes
Bonus Room: 13 x 12 Level - Basement
Bonus Room: 16 x 9 Level - Basement
Bedroom: 15 x 14 Level - Second
Bathroom: 8 x 6 Level - Second
Bedroom: 22 x 16 Level - Second
Bathroom: 8 x 8 Level - Second
Bedroom: 15 x 13 Level - Second
Media Room: 26 x 20 Level - Basement
Family Room: 28 x 21 Level - Second
Primary Bathroom: 19 x 16 Level - First
Bathroom: 7 x 5 Level - First
Bathroom: 9 x 8 Level - First
Library: 15 x 13 Level - First
Laundry: 11 x 9 Level - First
Other: 17 x 16 Level - First
Primary Bedroom: 27 x 16 Level - First
Entry/ Foyer: 18 x 16 Level - First
Mud Room: 13 x 6 Level - First
Eat-in Kitchen: 27 x 16 Level - First
Great Room: 30 x 22 Level - First
Local Schools
School District: Revere Local
Listed By / Shown By
Listed By
Agency Name: Keller Williams Citywide
Agency Contact: lindamarhefka@gmail.com, 216-408-5262
Shown By
Agent Name: Melissa Maltese
Agent Phone: (330) 936-9285
Agency Title: DeHOFF REALTORS

Estimate Your Payment
Estimated Payment
$ 6,791.87 per month $5,208.88 Principal & Interest $1,239.08 Property Tax $343.91 Homeowner's InsuranceChange Payment Information
Disclaimer: All information deemed reliable but not guaranteed. All properties are subject to prior sale, change or withdrawal. Neither listing broker(s) or information provider(s) shall be responsible for any typographical errors, misinformation, misprints and shall be held totally harmless. Listing(s) information is provided for consumers personal, non-commercial use and may not be used for any purpose other than to identify prospective properties consumers may be interested in purchasing. Information on this site was last updated 07/13/2026. The listing information on this page last changed on 07/13/2026. The data relating to real estate for sale on this website comes in part from the Internet Data Exchange program of Delta Media Group MLS (last updated Mon 07/13/2026 12:39:02 AM EST) or MLS NOW (last updated Mon 07/13/2026 12:17:29 AM EST). Real estate listings held by brokerage firms other than DeHOFF REALTORS may be marked with the Internet Data Exchange logo and detailed information about those properties will include the name of the listing broker(s) when required by the MLS. All rights reserved.
Listing data compilation and photo(s) © 2026 - Multiple Listing Service, Inc. – All Rights Reserved
The photos may be altered, edited, enhanced or virtually staged.
Privacy Policy / DMCA Notice / ADA Accessibility


This site is hosted, designed and copyright
© 1994 - 2026 by
Delta Media Group, Inc. -- Patent Pending --
4294 Oviatt Road | MLS# 5223448
This single family home located at 4294 Oviatt Road, Richfield, OH 44286 is currently listed for sale with an asking price of $1,179,111. This property was built in 2003 and has 4 bedrooms and 5 full and 1 partial baths with 7193 sq. ft. Oviatt Road is located in the Richfield 01 subdivision within the Revere Local school district. Search Richfield 01 real estate on mmaltese.dehoff.com today.