Melissa Maltese

BEDS3
BATHS1 full 1 partial
SQUARE FEET1,876
MLS#5225896
STATUSActive
PROPERTY TYPEResidential - Single Family
SUBDIVISIONBelleview Terrace
SCHOOLZanesville City
Property Description
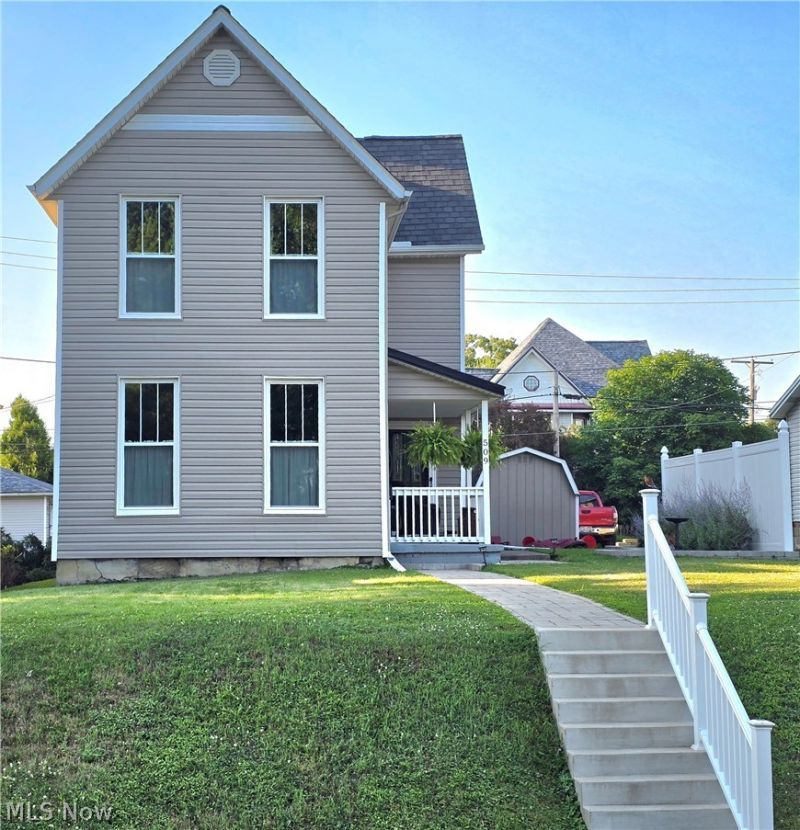
Completely remodeled and updated with super Reconfigured Floor Plan, This Spacious residence is a stunning surprise, ( MUCH LARGER THEN IT LOOKS FROM THE STREET ! ) Light, bright, and inviting. The second floor offers three unbelievable great size bedrooms, a storage area, laundry facilities & a full bathroom. The upstairs rooms have been quieted of old home floor squeaks by retrofitting with new subfloors & covered with plank vinyl flooring. The main floor sports 9 foot ceilings & large windows in keeping with a house of this age, thus flooding the main floor with plenty of light. On this level is a very spacious kitchen offering an eat in space, abundance of counter space & plenty of cabinetry that would please any home cook. This kitchen has even a corner nook for relaxation while supper is cooking. The dining room off the kitchen is alight from two large windows admitting morning sun. A convenient half bath is also on this level. The living room is ginormous with plenty of room for sofa and oversized easy chairs. There is plenty of wall space for that coveted wall screen TV. The dining room and living room floors are carpeted, but the owners have left enough vinyl planking still in boxes in backyard outbuilding so that if desired, the two floors, could be redone in the vinyl. In the four years these owners have occupied this house, there has been replacement of roof, new windows, new siding, new furnace and air conditioner, stainless steel Kitchen appliances. Also added have been a new walkway to the front door, a fence offering privacy from neighbors, a garden along the fence, and a daisy garden alongside an outbuilding in the back yard. Oh, did we mention a side porch as a lead in to the front door is a perfect place to relax in the evening and enjoy the end of the day. Outbuildings number two, one of which is the size of a one car garage, offering lots of storage. All in all, this house is exceptional and is waiting for the new owners to move in.
Property Features
Property Type: Residential - Single Family
Basement: Yes
Basement: Partial, Unfinished
Cooling: Central Air
Heating: Forced Air, Gas
Home Style: Conventional
Lot Size: 0.15 Acres
Roof Type: Asphalt, Fiberglass
Stories: 2.0
Taxes: $1,875 / year
Year Built: 1901
Amenities
Eat-in Kitchen
High Ceilings
Track Lighting
Rain Gutters
Storage
Feature Descriptions
Days on Site: 2
Exterior: Vinyl Siding
Fencing: Privacy, See Remarks
Laundry: Washer Hookup, In Hall, Laundry Room, Upper Level
Lot: Cleared, City Lot
Parcel#: 85-10-05-16-000
Parking: Driveway, On Street
Patio/Porch: Patio, Porch, Side Porch, See Remarks
Sewer: Public Sewer
View: City
Water: Public
Window: Double Pane Windows
Room Sizes
Eat-in Kitchen: 21.6 x 14 Level - First
Living Room: 18 x 15.4 Level - First
Bedroom: 14.2 x 13.1 Level - Second
Primary Bedroom: 15.4 x 15 Level - Second
Bedroom: 14.2 x 13.1 Level - Second
Bedroom: 13.6 x 13 Level - Second
Dining Room: 17.6 x 15.2 Level - First
Laundry: 9.2 x 5.6 Level - Second
Local Schools
School District: Zanesville City
Listed By / Shown By
Listed By
Agency Name: Olde Town Realty
Agency Contact: 740-453-6533, zanesvilleoldetown@att.net
Shown By
Agent Name: Melissa Maltese
Agent Phone: (330) 936-9285
Agency Title: DeHOFF REALTORS

Estimate Your Payment
Estimated Payment
$ 1,333.57 per month $1,104.41 Principal & Interest $156.25 Property Tax $72.92 Homeowner's InsuranceChange Payment Information
Disclaimer: All information deemed reliable but not guaranteed. All properties are subject to prior sale, change or withdrawal. Neither listing broker(s) or information provider(s) shall be responsible for any typographical errors, misinformation, misprints and shall be held totally harmless. Listing(s) information is provided for consumers personal, non-commercial use and may not be used for any purpose other than to identify prospective properties consumers may be interested in purchasing. Information on this site was last updated 07/13/2026. The listing information on this page last changed on 07/13/2026. The data relating to real estate for sale on this website comes in part from the Internet Data Exchange program of Delta Media Group MLS (last updated Mon 07/13/2026 12:39:02 AM EST) or MLS NOW (last updated Mon 07/13/2026 12:17:29 AM EST). Real estate listings held by brokerage firms other than DeHOFF REALTORS may be marked with the Internet Data Exchange logo and detailed information about those properties will include the name of the listing broker(s) when required by the MLS. All rights reserved.
Listing data compilation and photo(s) © 2026 - Multiple Listing Service, Inc. – All Rights Reserved
The photos may be altered, edited, enhanced or virtually staged.
Privacy Policy / DMCA Notice / ADA Accessibility


This site is hosted, designed and copyright
© 1994 - 2026 by
Delta Media Group, Inc. -- Patent Pending --
509 Van Horn Avenue | MLS# 5225896
This single family home located at 509 Van Horn Avenue, Zanesville, OH 43701 is currently listed for sale with an asking price of $250,000. This property was built in 1901 and has 3 bedrooms and 1 full and 1 partial baths with 1876 sq. ft. Van Horn Avenue is located in the Belleview Terrace subdivision within the Zanesville City school district. Search Belleview Terrace real estate on mmaltese.dehoff.com today.