Melissa Maltese

BEDS3
BATHS2 full
SQUARE FEET1,798
MLS#5226099
STATUSActive
PROPERTY TYPEResidential - Single Family
SUBDIVISIONVenice Heights 01
SCHOOLHowland Local
Property Description
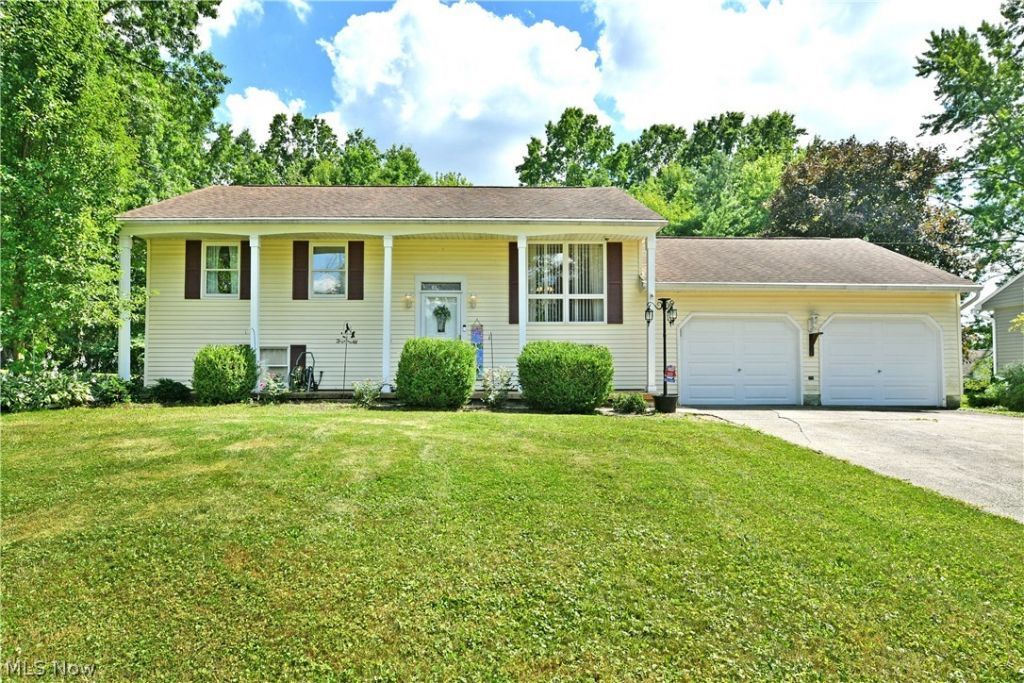
A hidden Howland treasure, this expansive bi-level home features an impressive amount of living space plus a huge rear deck that's ready for summer fun! Nestled away in a quiet cul-de-sac, the low traffic locale finds the residence sitting high on the lot, proudly displaying its bright colors, extra-wide cement driveway, and two-car garage. Manicured landscaping lines the sidewalk to the front door; meanwhile, out back a large storage shed joins the elevated deck, providing the perfect venue for outdoor dining, relaxing with friends, or just soaking up the sun while you work on that tan. Step inside to find an elegant, mirror-lined foyer as the stained wood staircase rises to the main floor. The spacious carpeted living room takes full advantage of the large picture window that illuminates the floor space in natural light. Nearby, the eat-in style dining area overlooks a custom kitchen with its wraparound layout, beautiful wood cabinetry, and stainless steel appliances with a double oven. Adding to the allure, a large and fantastic rear sunroom makes for a must-see, four-season recreation destination. Down the main hall, a trio of brightly painted bedrooms provide carpeted flooring and personal closet space. The equally colorful full bath joins them at mid hall. Downstairs, revel in the spacious lower family room, prime for entertaining with its wood-burning stove. A secondary half bath is located before an endearing utility room that includes a kitchenette and shower, along with storage provisions and walk-out access to the backyard. This home also comes with a one-year home warranty!
Property Features
Property Type: Residential - Single Family
Basement: Yes
Basement: Partially Finished, Walk-Up Access
Cooling: Central Air
Fireplaces: 1
Garage: 2 car attached
Heating: Forced Air, Gas
Home Style: Bi-Level
Lot Size: 0.29 Acres
Roof Type: Shingle
Stories: 2.0
Taxes: $2,708 / year
Year Built: 1962
Amenities
Ceiling Fan(s)
Entrance Foyer
Eat-in Kitchen
Awning(s)
Feature Descriptions
Appliances: Dryer, Dishwasher, Microwave, Range, Refrigerator, Washer
Days on Site: 2
Exterior: Vinyl Siding
Fireplace: Family Room, Wood Burning Stove
Laundry: Lower Level
Lot: Cul-De-Sac
Parcel#: 28-552600
Parking: Attached, Driveway, Garage, Garage Door Opener, Heated Garage, Paved
Patio/Porch: Deck, Enclosed, Patio, Porch
Sewer: Public Sewer
Water: Public
Room Sizes
Entry/ Foyer: 4 x 6 Level - First
Bathroom: 7 x 4 Level - Lower
Family Room: 17 x 24 Level - Lower
Sunroom: 11 x 24 Level - First
Dining Room: 9 x 13 Level - First
Bedroom: 9 x 8 Level - First
Bathroom: 9 x 5 Level - First
Kitchen: 13 x 9 Level - First
Primary Bedroom: 11 x 12 Level - First
Living Room: 11 x 14 Level - First
Laundry: 17 x 19 Level - Lower
Bedroom: 9 x 8 Level - First
Local Schools
School District: Howland Local
Listed By / Shown By
Listed By
Agency Name: Brokers Realty Group
Agency Contact: Melissa.Palmer@brokersSold.com, 330-727-0577
Shown By
Agent Name: Melissa Maltese
Agent Phone: (330) 936-9285
Agency Title: DeHOFF REALTORS

Estimate Your Payment
Estimated Payment
$ 1,238.17 per month $949.79 Principal & Interest $225.67 Property Tax $62.71 Homeowner's InsuranceChange Payment Information
Disclaimer: All information deemed reliable but not guaranteed. All properties are subject to prior sale, change or withdrawal. Neither listing broker(s) or information provider(s) shall be responsible for any typographical errors, misinformation, misprints and shall be held totally harmless. Listing(s) information is provided for consumers personal, non-commercial use and may not be used for any purpose other than to identify prospective properties consumers may be interested in purchasing. Information on this site was last updated 07/13/2026. The listing information on this page last changed on 07/13/2026. The data relating to real estate for sale on this website comes in part from the Internet Data Exchange program of Delta Media Group MLS (last updated Mon 07/13/2026 12:39:02 AM EST) or MLS NOW (last updated Mon 07/13/2026 12:17:29 AM EST). Real estate listings held by brokerage firms other than DeHOFF REALTORS may be marked with the Internet Data Exchange logo and detailed information about those properties will include the name of the listing broker(s) when required by the MLS. All rights reserved.
Listing data compilation and photo(s) © 2026 - Multiple Listing Service, Inc. – All Rights Reserved
The photos may be altered, edited, enhanced or virtually staged.
Privacy Policy / DMCA Notice / ADA Accessibility


This site is hosted, designed and copyright
© 1994 - 2026 by
Delta Media Group, Inc. -- Patent Pending --
8350 Venice Heights Drive Ne | MLS# 5226099
This single family home located at 8350 Venice Heights Drive Ne, Warren, OH 44484 is currently listed for sale with an asking price of $215,000. This property was built in 1962 and has 3 bedrooms and 2 full baths with 1798 sq. ft. Venice Heights Drive Ne is located in the Venice Heights 01 subdivision within the Howland Local school district. Search Venice Heights 01 real estate on mmaltese.dehoff.com today.