Melissa Maltese

BEDS5
BATHS5 full
MLS#5215798
STATUSActive
PROPERTY TYPEResidential - Single Family
SCHOOLIndian Creek Local
Property Description
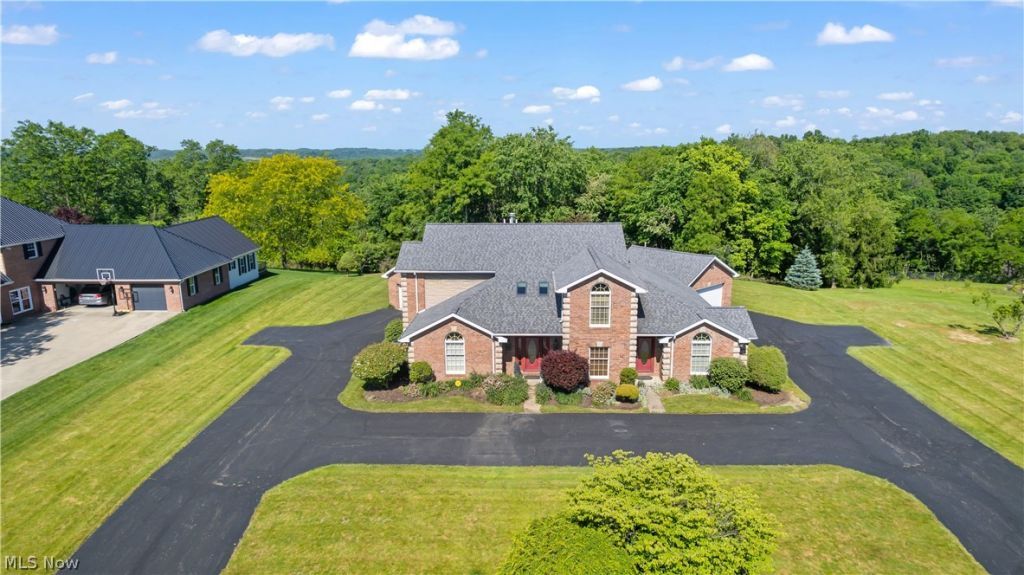
Nestled on two beautifully landscaped, level acres in one of the area's most sought-after neighborhoods, this exceptional estate offers timeless elegance, outstanding functionality, and room for every stage of life. A stately governor's driveway welcomes you to this impressive residence. Step inside the grand two-story foyer, where you'll find a private study with French doors and two built-in desks, and a gracious formal living room that flows into the spacious formal dining room with direct access to the custom kitchen. The kitchen opens to a warm and inviting den with sliding glass doors leading to a covered patio overlooking the picturesque backyard. The main level also features a spacious laundry room, mudroom, full bathroom, elevator access, and attached garages with space for four vehicles. Upstairs, the owner's suite offers a walk-in closet and a private en-suite bath with direct access to an adjoining bedroom, making it ideal for a nursery, sitting room, or private office. An additional generously sized bedroom and a third full bathroom complete the upper level. A standout feature of this home is the private in-law suite, conveniently connected to the main residence. Perfect for multi-generational living or long-term guests, it offers two bedrooms, two full bathrooms, a second full kitchen, and a comfortable living area. In total, this remarkable home features five bedrooms and five full bathrooms. Additional highlights include a whole-house generator, three separate HVAC systems for maximum comfort and efficiency, and an exceptional location offering privacy, convenience, and prestige. This is a rare opportunity to own a distinguished estate with generous living space, versatile accommodations, and endless possibilities.
Property Features
Property Type: Residential - Single Family
Basement: Crawl Space, Partial, Sump Pump, Unfinished
Basement: Yes
Cooling: Central Air
Garage: 4
Heating: Forced Air, Gas
Home Style: Colonial
Lot Size: 2.01 Acres
Roof Type: Asphalt, Fiberglass
Stories: 2.0
Taxes: $5,122 / year
Year Built: 1990
Feature Descriptions
Days on Site: 1
Exterior: Brick
Parcel#: 03-03623-001
Parking: Driveway, Garage
Sewer: Public Sewer
Water: Public
Local Schools
School District: Indian Creek Local
Listed By / Shown By
Listed By
Agency Name: Cedar One Realty
Agency Phone: 740-264-7131
Shown By
Agent Name: Melissa Maltese
Agent Phone: (330) 936-9285
Agency Title: DeHOFF REALTORS

Estimate Your Payment
Estimated Payment
$ 3,487.88 per month $2,871.46 Principal & Interest $426.83 Property Tax $189.58 Homeowner's InsuranceChange Payment Information
Disclaimer: All information deemed reliable but not guaranteed. All properties are subject to prior sale, change or withdrawal. Neither listing broker(s) or information provider(s) shall be responsible for any typographical errors, misinformation, misprints and shall be held totally harmless. Listing(s) information is provided for consumers personal, non-commercial use and may not be used for any purpose other than to identify prospective properties consumers may be interested in purchasing. Information on this site was last updated 07/13/2026. The listing information on this page last changed on 07/13/2026. The data relating to real estate for sale on this website comes in part from the Internet Data Exchange program of Delta Media Group MLS (last updated Mon 07/13/2026 12:39:02 AM EST) or MLS NOW (last updated Mon 07/13/2026 12:17:29 AM EST). Real estate listings held by brokerage firms other than DeHOFF REALTORS may be marked with the Internet Data Exchange logo and detailed information about those properties will include the name of the listing broker(s) when required by the MLS. All rights reserved.
Listing data compilation and photo(s) © 2026 - Multiple Listing Service, Inc. – All Rights Reserved
The photos may be altered, edited, enhanced or virtually staged.
Privacy Policy / DMCA Notice / ADA Accessibility


This site is hosted, designed and copyright
© 1994 - 2026 by
Delta Media Group, Inc. -- Patent Pending --
93 Harmony Drive | MLS# 5215798
This single family home located at 93 Harmony Drive, Wintersville, OH 43953 is currently listed for sale with an asking price of $650,000. This property was built in 1990 and has 5 bedrooms and 5 full baths. Harmony Drive is located within the Indian Creek Local school district. Search Wintersville real estate on mmaltese.dehoff.com today.